
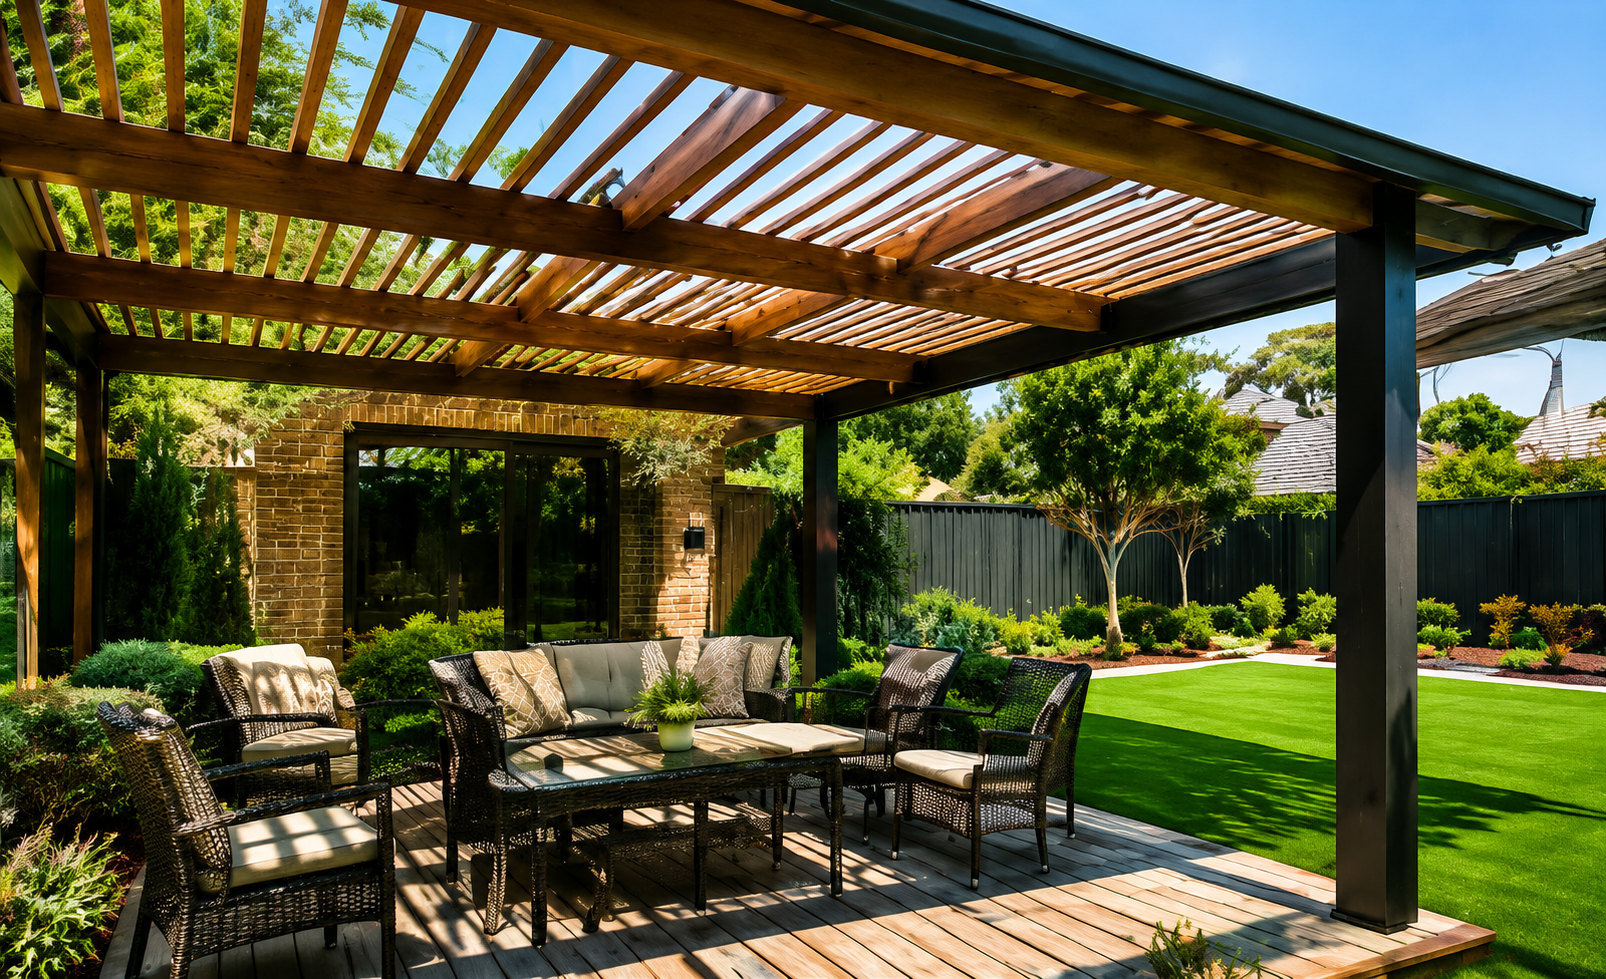
A pergola can turn an ordinary backyard into a much more useful outdoor living space. It can create shade, define an entertaining area and make a deck or patio feel connected to the home.
But a good pergola starts well before construction. Size, position, wind exposure, roofing, drainage, materials and local approval requirements can all affect the final result.
If you are comparing pergola builders in Hobart or planning a new outdoor area, this guide explains the important decisions to make before work begins.
Before choosing a style, decide what the space needs to do.
Will it mainly be used for:
The purpose affects almost every other decision. A small open pergola used for summer shade has different requirements from a large covered entertaining area designed for regular use.
If the pergola is part of a wider garden project, our guide to backyard landscaping ideas for modern Hobart homes can help you think about the whole outdoor space rather than one structure in isolation.
One of the most important steps is finding out whether your proposed pergola needs planning approval, building approval or other permits.
In Tasmania, requirements can depend on the structure's size, height, location, design, attachment to an existing building and the planning controls that apply to the property. Some low risk work may fall within exemptions or simpler pathways, while other projects require approval.
The City of Hobart recommends checking the relevant planning scheme and building requirements before starting work. Requirements can also differ if the property is heritage listed, within a special planning area or affected by other overlays.
Do not assume that a pergola is automatically exempt because it is open sided or located in a backyard.
Before construction, confirm:
A pergola should improve how the outdoor area works throughout the day.
Think about:
For many Hobart homes, afternoon sun and wind exposure can make a major difference to comfort.
A pergola positioned only for appearance may look good but remain uncomfortable during the hours you actually want to use it.
Wind deserves special attention when planning a pergola in Hobart. Conditions vary greatly between sheltered suburban blocks and exposed, elevated or coastal properties.
The structure, footings, fixings and roof system need to suit the site rather than being selected only for appearance.
On exposed properties, consider:
This is one reason professional pergola installation is valuable. Structural choices should be based on the property and applicable requirements.
The word pergola can describe several styles of outdoor structure.
An open roof pergola provides partial shade and a strong architectural feature while still allowing plenty of light through.
A covered structure provides better protection from rain and can make the area more useful across different seasons.
An open design may suit homeowners who want:
A covered pergola may suit:
If you add roofing, drainage becomes much more important because rainwater needs somewhere to go.
A roof changes how water moves around your home.
Rain falling onto a covered pergola should not simply discharge beside posts, foundations, paths or garden beds.
Depending on the design, the project may need suitable gutters, downpipes and connections to an approved stormwater system.
Good drainage planning helps prevent:
Drainage should be considered at the design stage rather than added after the pergola is finished.
Material choice affects appearance, maintenance and how the pergola performs over time.
Timber creates a warm, natural look and works particularly well with garden landscaping and timber decking in Hobart.
However, exterior timber needs appropriate treatment and ongoing maintenance. Depending on the timber and finish, this can include cleaning, staining, oiling or repainting.
Steel and aluminium systems can create a clean modern appearance and generally need less surface maintenance than natural timber.
The right choice depends on the design, budget, exposure and style of the home.
A pergola should look like it belongs with the property.
Consider:
A modern Hobart home may suit simple lines and darker structural finishes, while a traditional property may look better with warmer timber details.
Trying to fit too many materials into one outdoor area can make the design feel disconnected.
A pergola is only one part of an outdoor entertaining area. The surface underneath it affects comfort, drainage and how the space will be used.
Popular options include:
Our guide to the best outdoor flooring options for patios and entertaining areas compares these surfaces in more detail.
If paving suits your project, see our concrete paving services in Hobart. If you prefer the warmth of timber, explore our decking installation services.
A pergola can be freestanding or connected to the home.
An attached pergola can create a smoother transition from indoor living to the backyard, but the connection to the existing building needs careful planning.
Consider:
A freestanding pergola gives more flexibility in some gardens and can create a separate destination away from the house.
Shade is not fixed. It moves as the sun changes position.
A roof or slat arrangement that provides shade in the morning may leave the seating area exposed later in the day.
Before finalising the design, think about when you are most likely to use the space.
For example, if the pergola will mainly be used for evening meals, afternoon and western sun may matter more than morning shade.
A common design mistake is making the pergola just large enough to fit a table.
You also need room to:
Marking the proposed dimensions on the ground before building can make it easier to understand how the finished space will feel.
If you want to use the pergola after sunset, think about lighting early.
Possible features include:
Electrical work must be completed by appropriately licensed professionals. Planning cable routes before construction usually produces a cleaner finish.
Outdoor entertaining feels more comfortable when there is some privacy, particularly on smaller suburban blocks.
Privacy can be created with:
For a natural screening option, bamboo panel installation can help define selected outdoor areas without rebuilding the entire boundary.
Any screen attached to a pergola should also be considered as part of the structure because it may change how wind acts on it.
The best pergolas do not feel like structures dropped into an empty backyard.
They connect naturally with surrounding landscaping.
You might combine the pergola with:
For a broader outdoor transformation, our landscaping services in Hobart show how these elements can work together.
The pergola frame is not always the full project cost.
Your budget may also need to include:
Planning the complete area early helps avoid building a pergola first and discovering later that the remaining outdoor work does not fit the budget.
There is no single style that suits every property.
For many modern homes, simple timber or metal structures with clean lines work well. Traditional homes may suit a warmer or more detailed design.
The best design should respond to:
A custom design is often more useful than choosing a standard structure based only on size.
It depends on the property and the proposed structure. Size, height, location, attachment to the house, planning controls and other factors can affect whether approvals are required. Check the current requirements with the City of Hobart or the council responsible for your property before construction.
Timber, steel and aluminium can all work well when properly designed and installed. Timber offers a natural appearance but generally needs more maintenance. Metal can provide a modern finish with lower surface maintenance. Site exposure and design should guide the choice.
Potentially, but the existing deck and supporting structure need to be assessed. The pergola adds structural loads, and suitable fixing points and footings may be required.
That depends on how you want to use it. An open pergola provides partial shade and keeps the space light. A roof gives better rain protection but also requires careful drainage, structural and approval considerations.
It should comfortably fit the furniture and activities planned for the space while leaving room to move around. Rather than choosing dimensions first, start with the dining table, seating, barbecue and circulation space you need.
A pergola can become one of the most useful parts of a Hobart backyard when it is planned around the property rather than treated as a stand alone structure.
Before building, consider approvals, wind, sun, drainage, roofing, materials, flooring, privacy and how the area connects with your home and garden.
If you are looking for pergola builders in Hobart, Bajwa Landscaping can help create a pergola that works with the wider landscape and outdoor living area.
Explore our pergola building services in Hobart or contact us to discuss your outdoor space.
Looking for professional landscapers near me in Hobart? We deliver outstanding landscaping services in Hobart, tailored to your needs. Contact us today for a free consultation, and let’s create a beautiful outdoor space together.
0428 251 118 info@bajwalandscaping.com.au 162 Macquarie St, Hobart TAS 7000
All rights reserved, © Bajwa landscaping 2026
Designed by Sobin Sebastian